SKiB Campus Interior
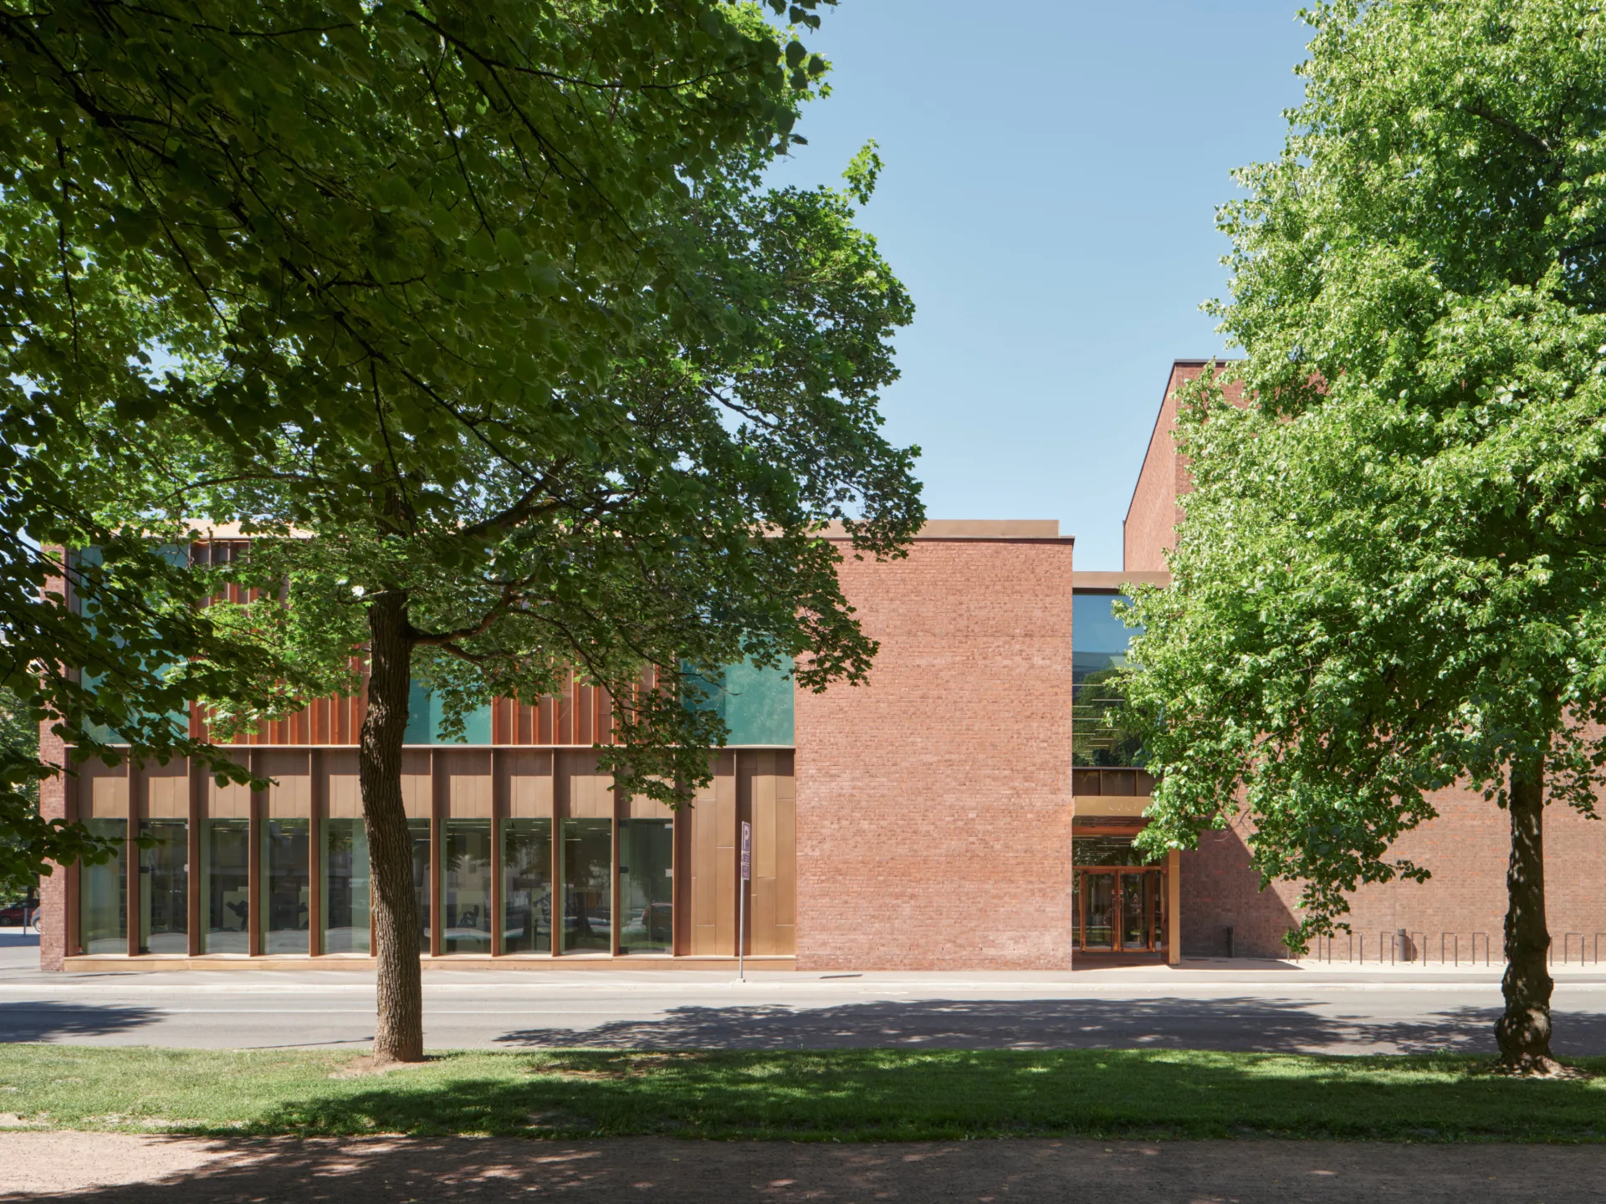
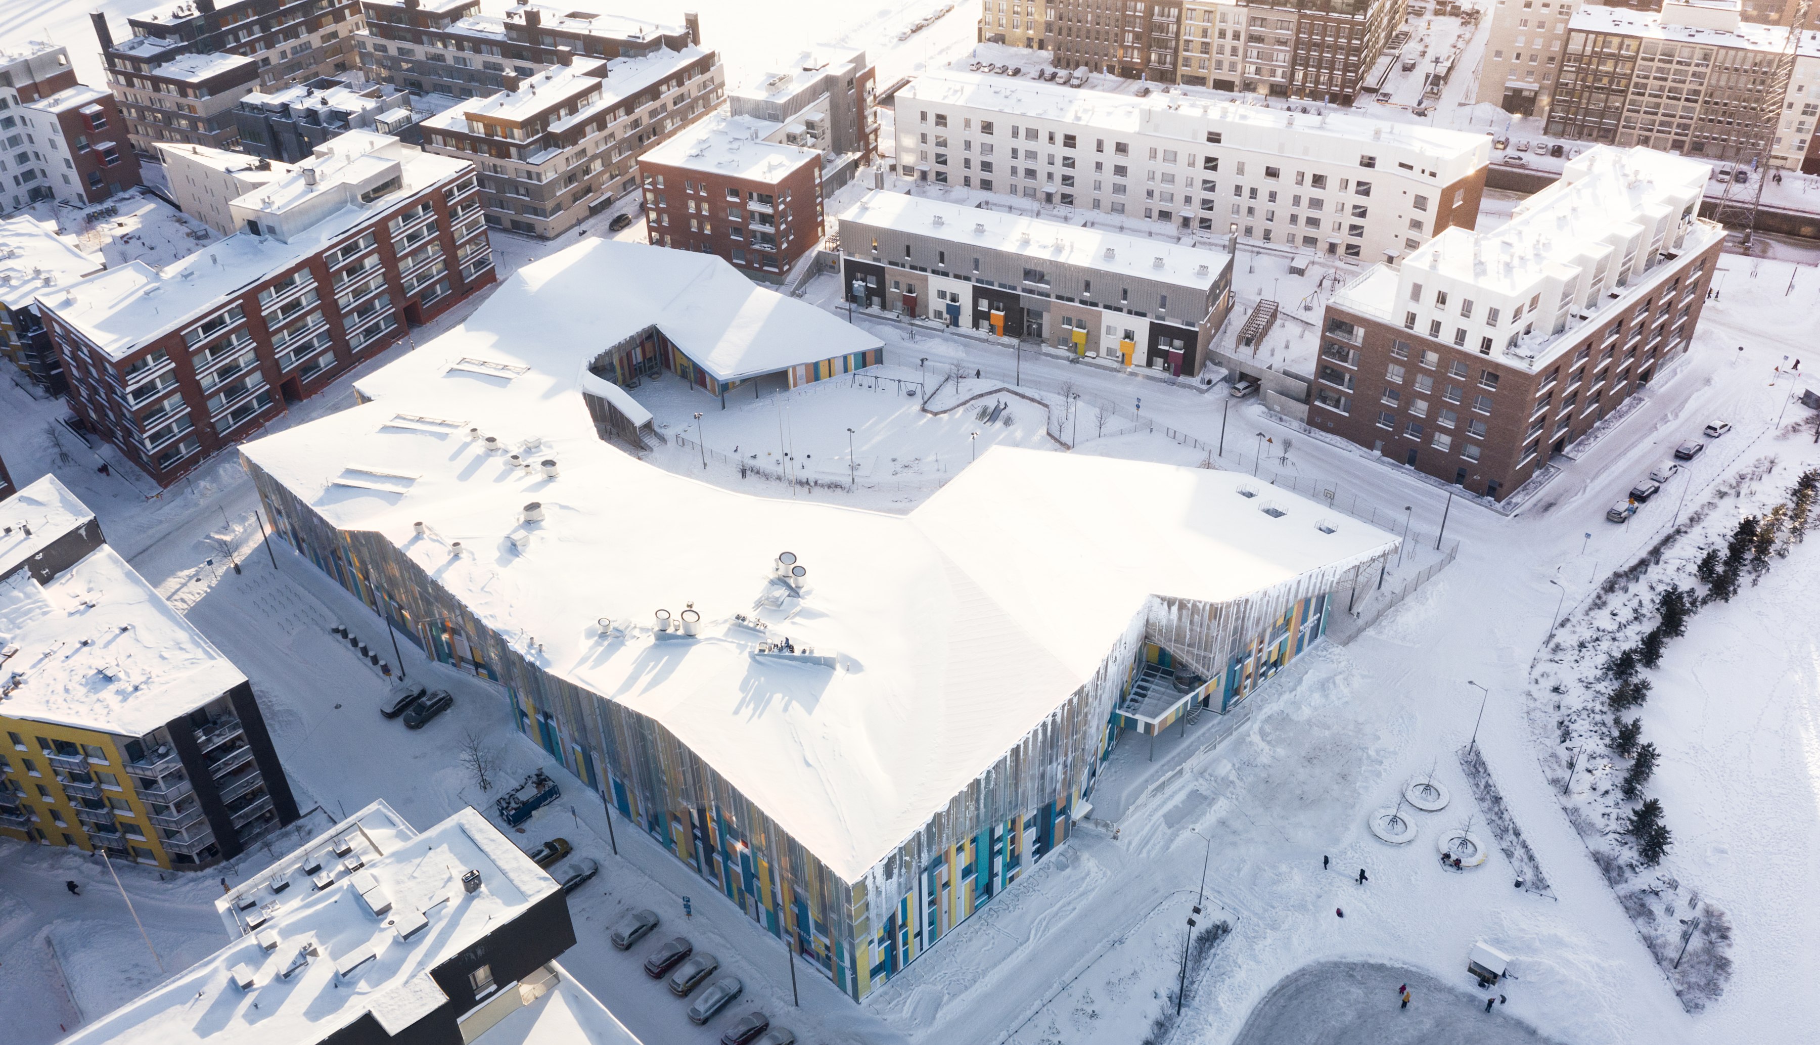
The SKiB Campus brings education and culture together in the heart of Pori, breathing new life into an existing school complex through the combination of renovated buildings and a new timber-built extension. The campus serves learners of different ages, from preschool and comprehensive school (grades 1–9) through to upper secondary education. It also accommodates a daycare centre and cultural and community spaces open to the public.
The interior design creates a cohesive identity across the campus, bringing its different buildings and spaces together as a unified whole. The design process involved extensive user participation and close collaboration with school staff and other campus users. This helped ensure that the spaces respond to the needs of different age groups and support the campus’s diverse activities.
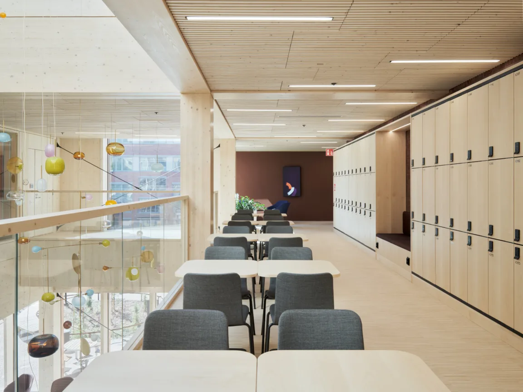
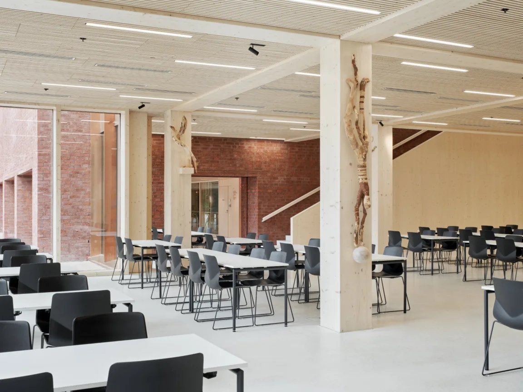
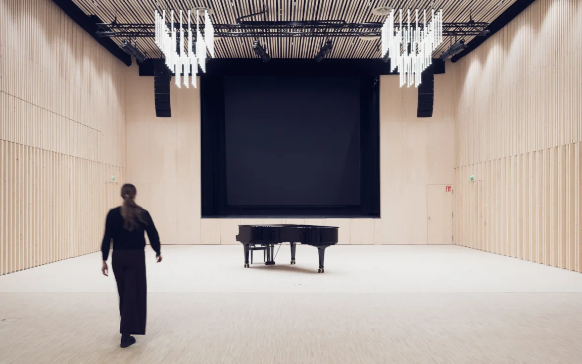
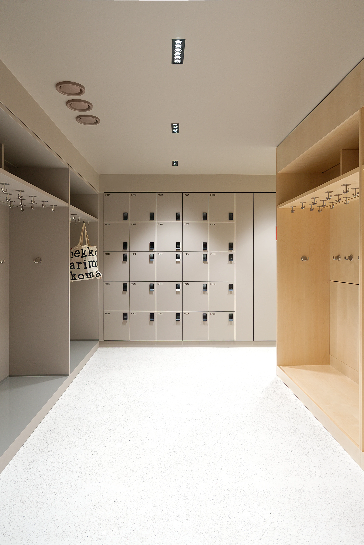
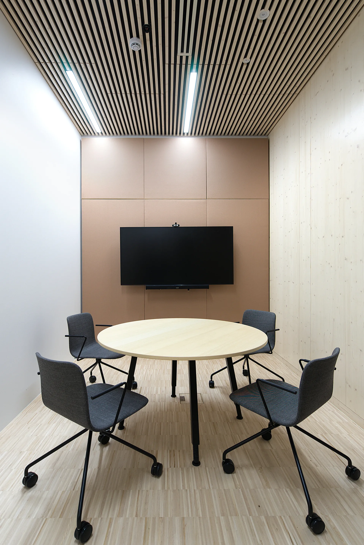
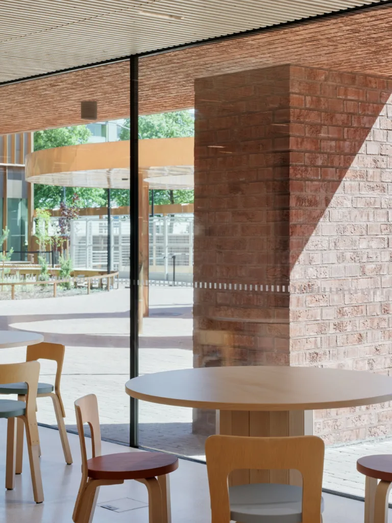
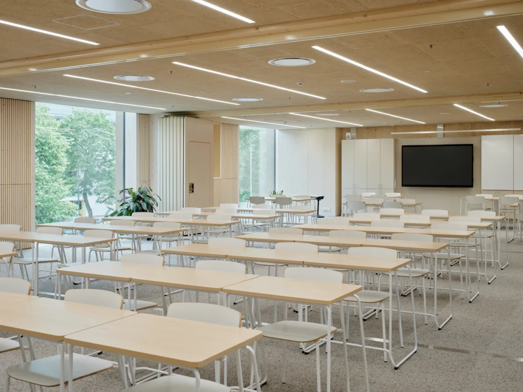
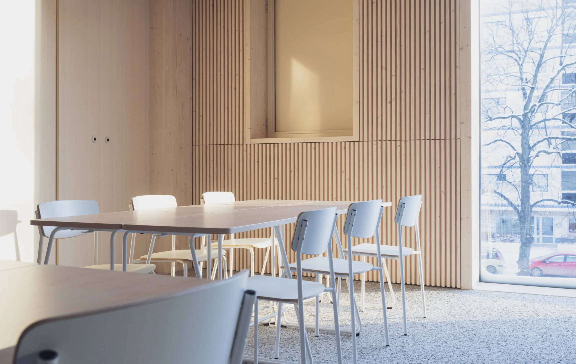
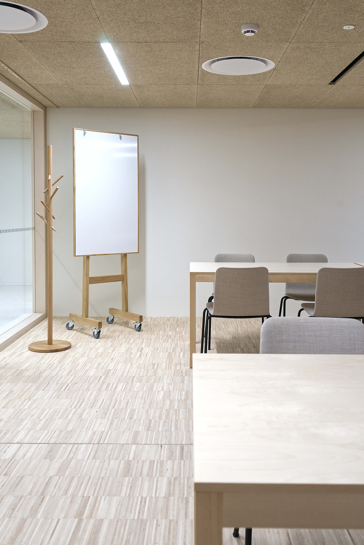
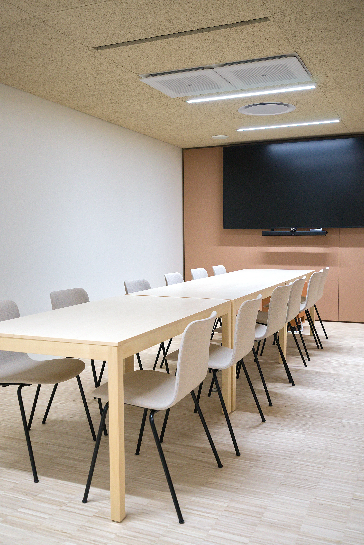
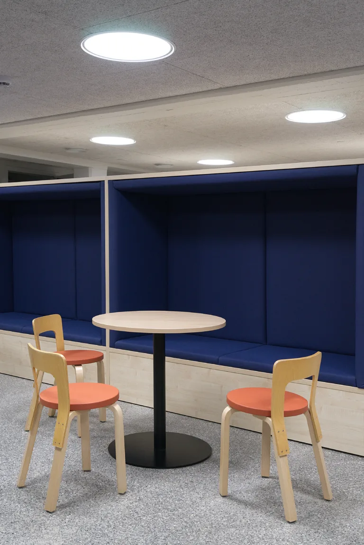
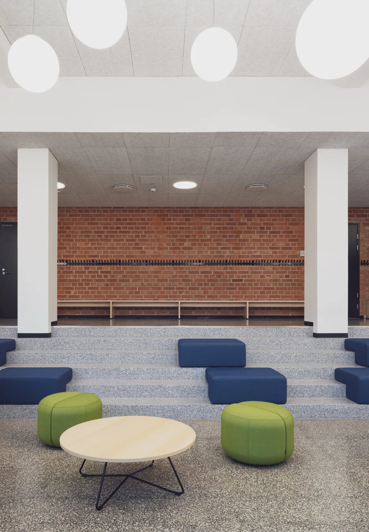
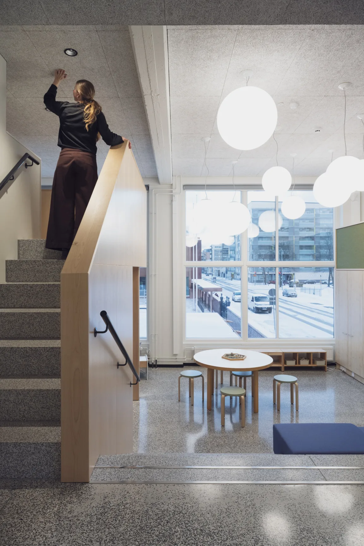
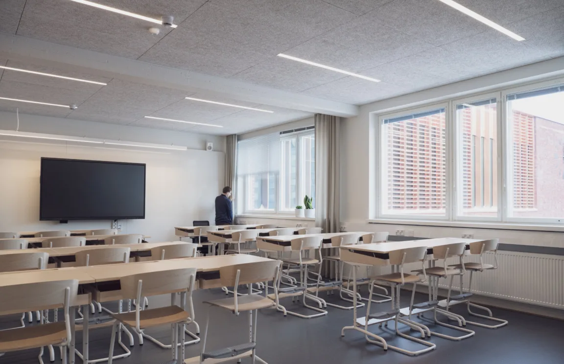
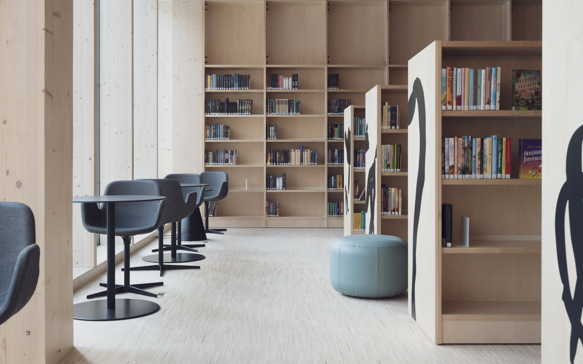
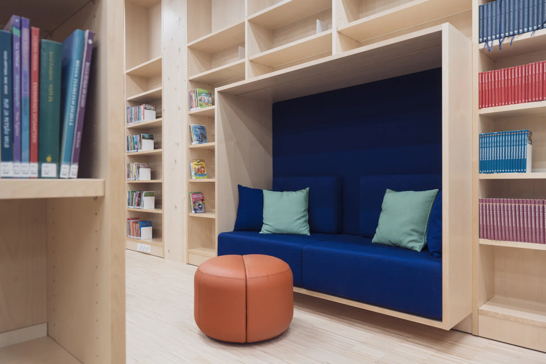
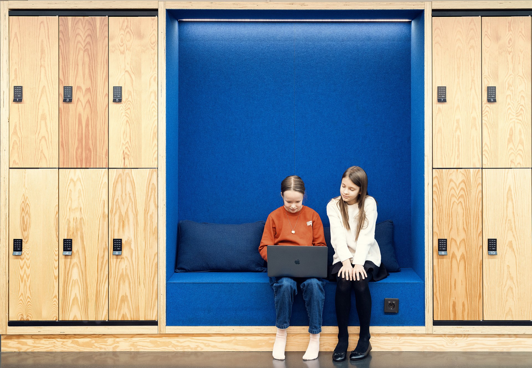
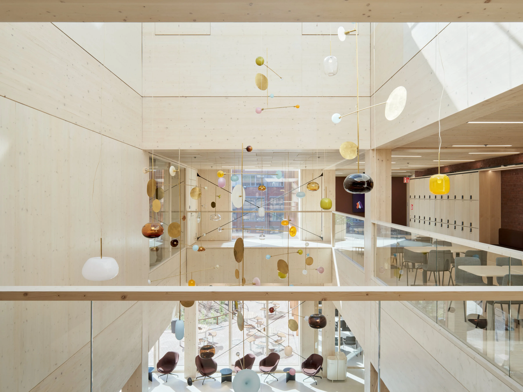
The material palette is rooted in natural wood and birch veneer, complemented by red brick, light-coloured flooring and soft finishes, including textile carpets and upholstered acoustic wall panels. Together, these materials establish a warm, natural connection between the new architecture and the existing buildings.
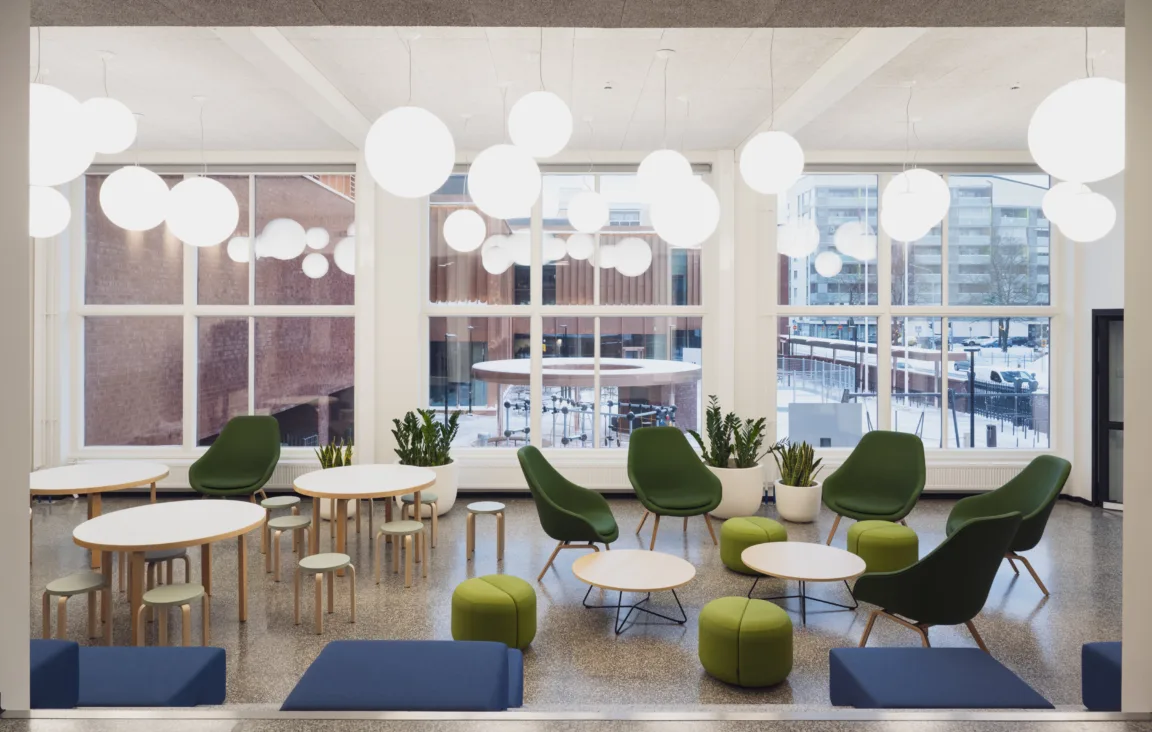
Each building and group of spaces has its own distinct atmosphere, shaped through carefully considered combinations of materials, colours and furniture. In the new extension, classrooms are light and airy, with movable partitions allowing teaching spaces to be adapted to different needs and activities. The upper secondary school’s lounges and communal areas are conceived as informal extensions of the classrooms, offering places for studying, socialising and spending time between lessons.
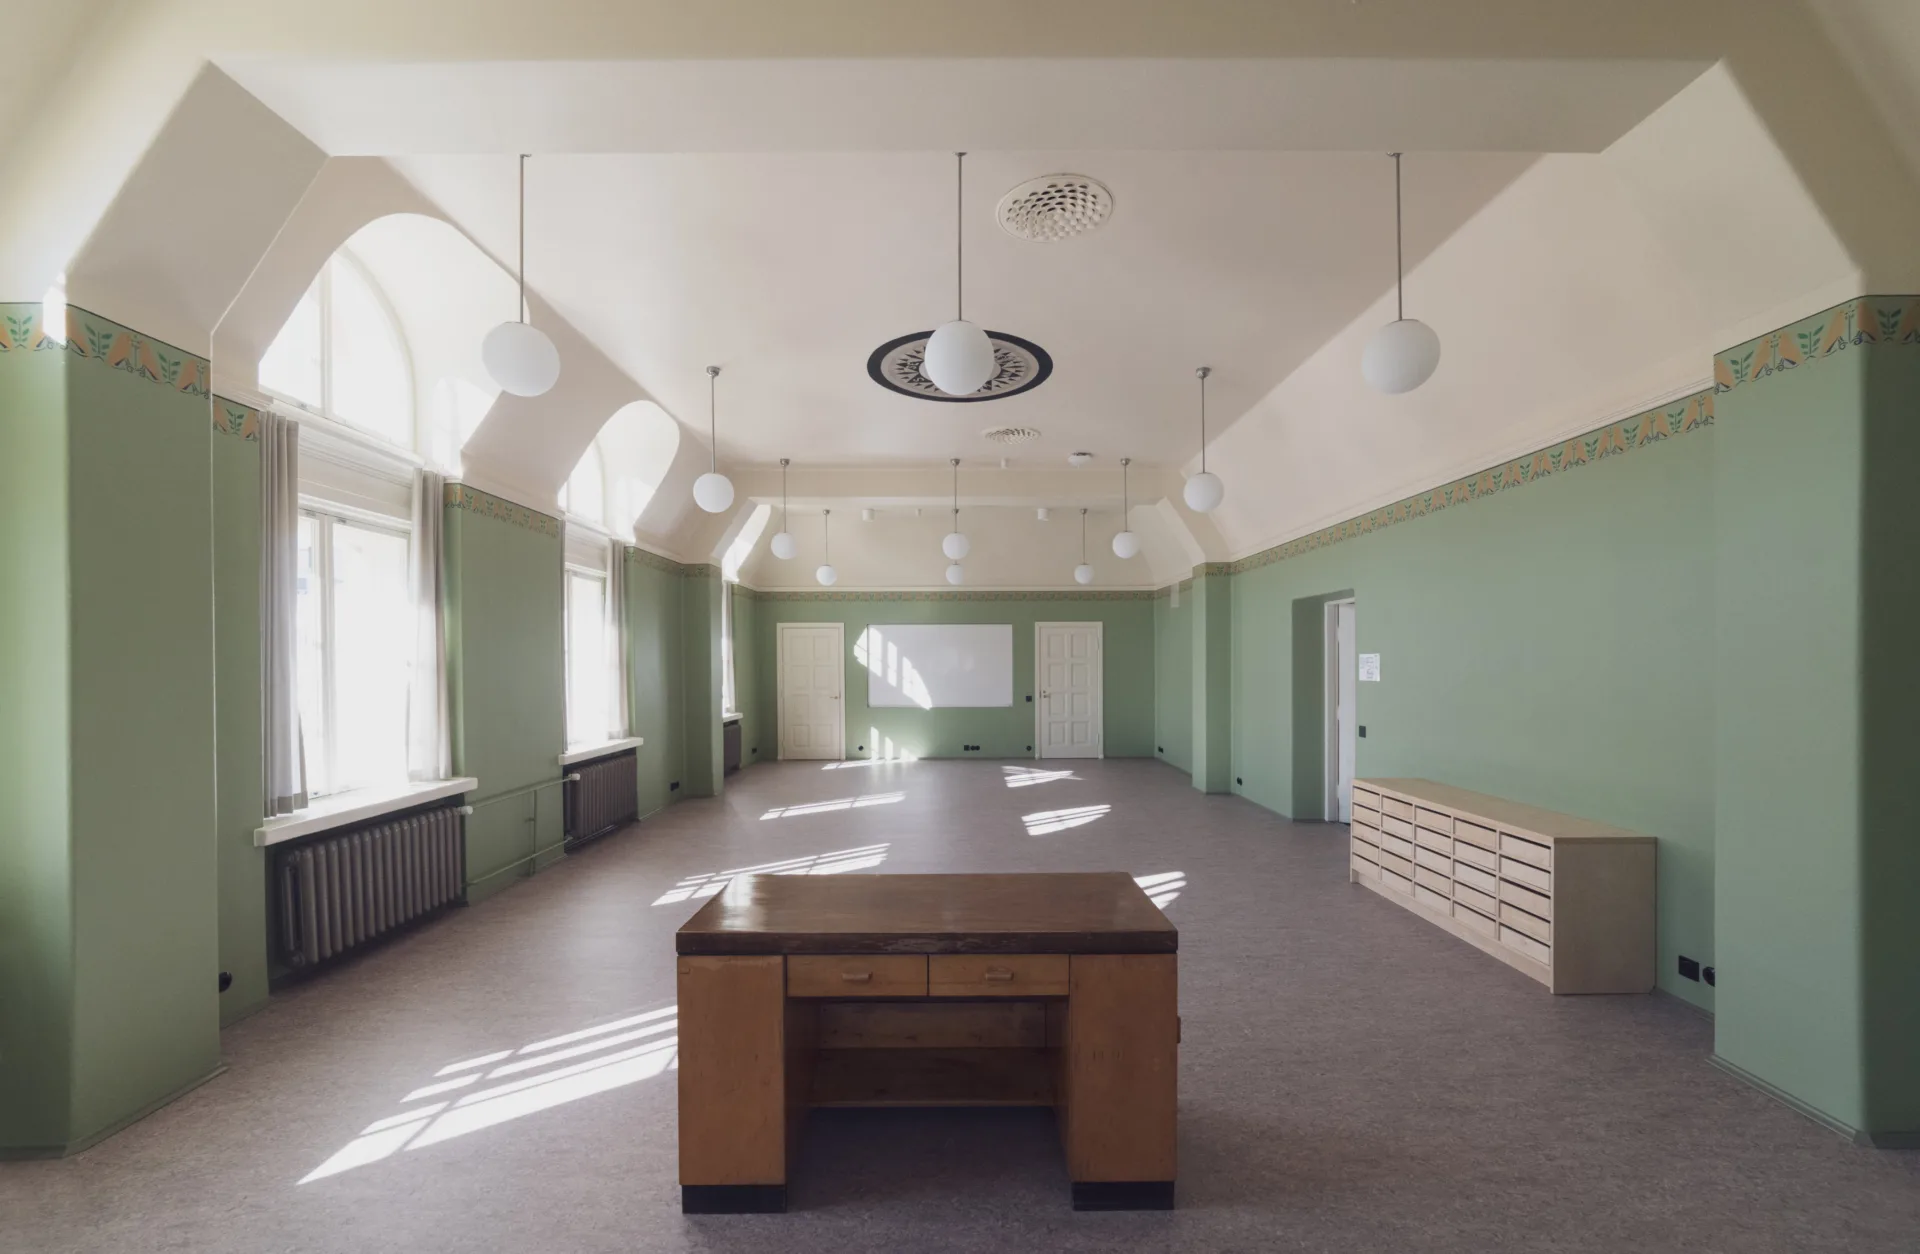
In the renovated buildings, the interior design preserves characteristic architectural features, colours and materials from their original periods of construction. Upholstered surfaces and playful colour accents have been introduced to complement the new material palette.
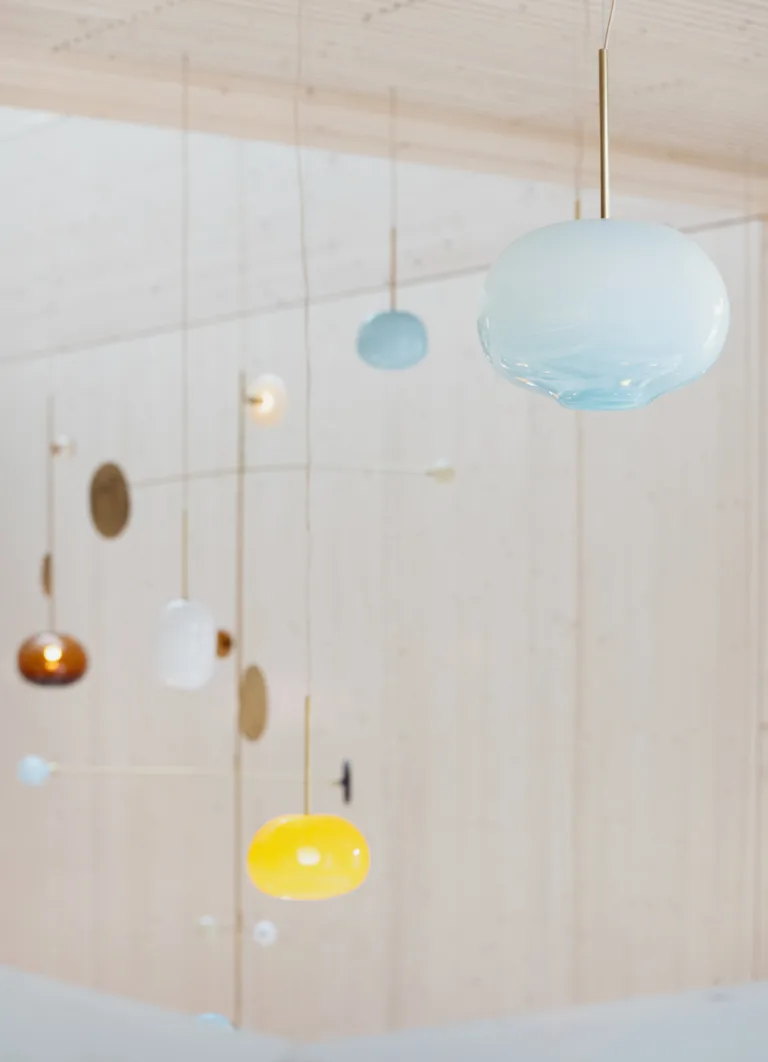
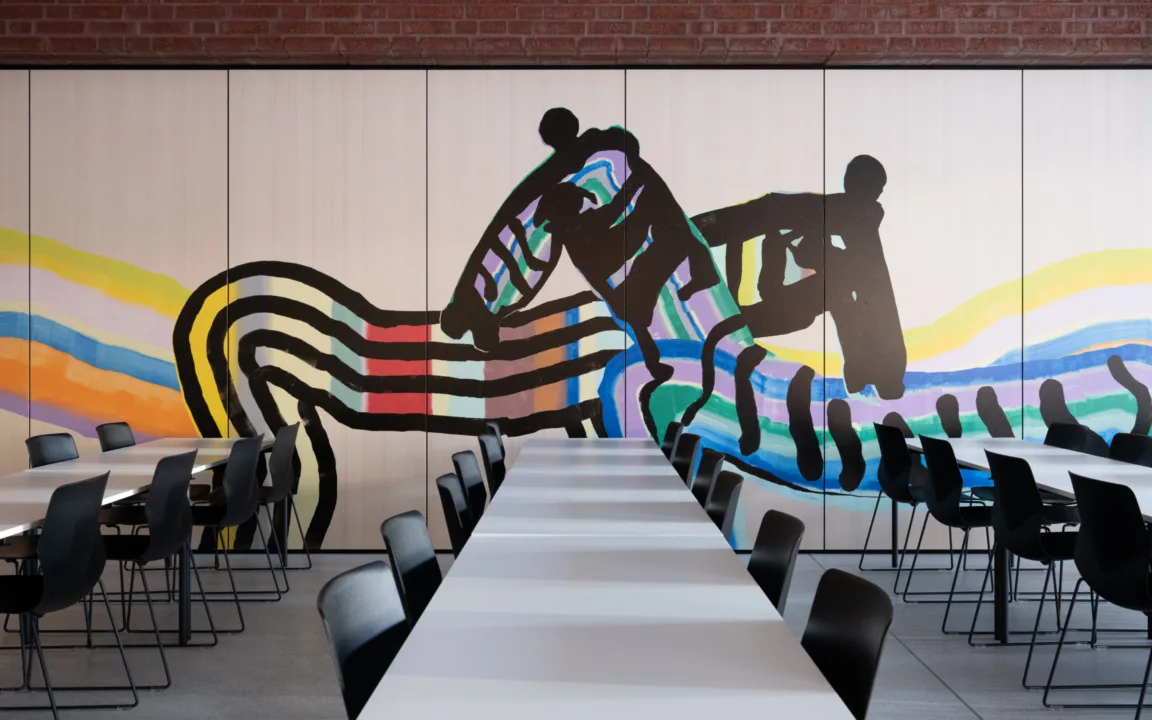
Art is an integral part of the campus interiors. New site-specific artworks were developed in collaboration with artists, including a suspended glass sculpture and light installation by Milla Vaahtera, a sound artwork by Tytti Arola, and wooden sculptures, a mural and a participatory artwork by Laura Merz. Together, the works enrich the atmosphere of the interiors and bring art into the everyday life of the campus.
JKMM was also responsible for the campus wayfinding and signage design, reinforcing the cohesive visual identity of the interiors and making it easier to navigate the campus.
The architecture, interiors and art come together to create a cohesive yet richly varied environment. While the school and cultural centre retain their distinct identities, they form part of a shared campus where education, culture and everyday life intersect.